
Super-powered Kitchen Remodel
OLD KITCHEN? TIME FOR A
HEROIC UPGRADE!
Plan a more functional, comfortable kitchen with MIH Home Services. Experienced kitchen remodeling in selected
areas of Maryland, Delaware, and Pennsylvania.

Kitchen Remodeling Designed Around the Way You Live
A successful kitchen remodeing in Columbia MD should do more than change finishes. It should improve how the room works for cooking, gathering, storage, entertainment, and everyday routines.
MIH Home Services helps homeowners plan and complete kitchen improvements with experienced guidance, coordinated trades, clear communication, and personal service from the first conversation through the final walkthrough.
What does a kitchen remodeling project include?
A kitchen remodeling project may include layout improvements, cabinetry, countertops, backsplashes, flooring, lighting, sinks, faucets, electrical updates, plumbing modifications, islands, storage, appliance coordination, and finish carpentry. MIH defines the exact scope with you before work begins.
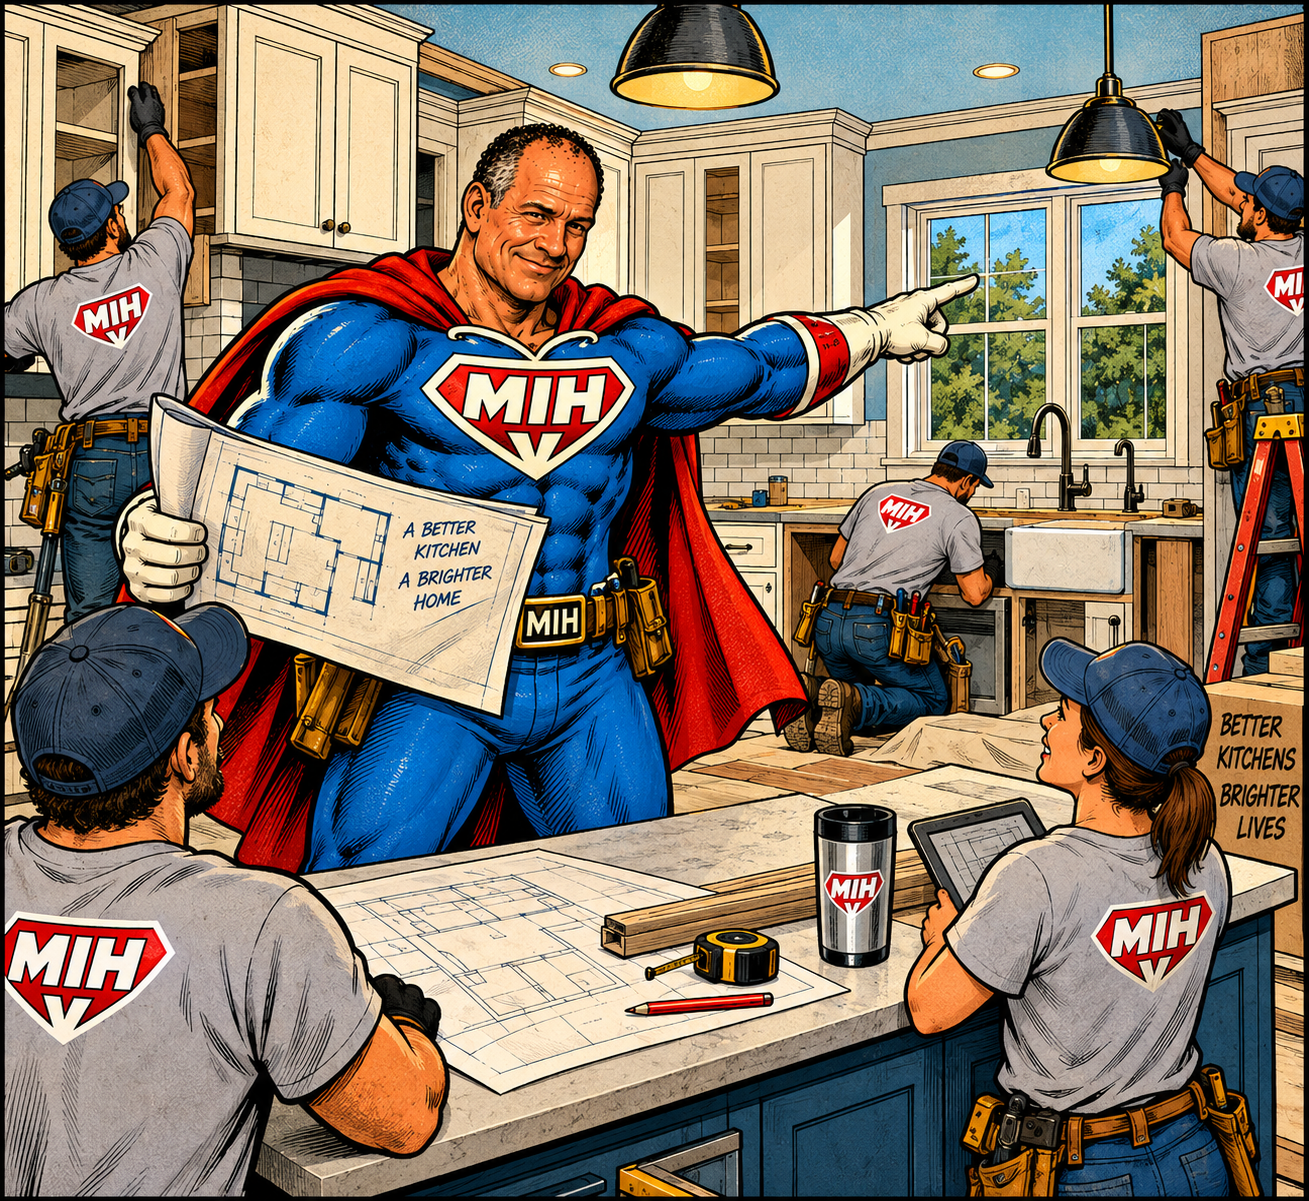
Create a Kitchen That Works Better Every Day
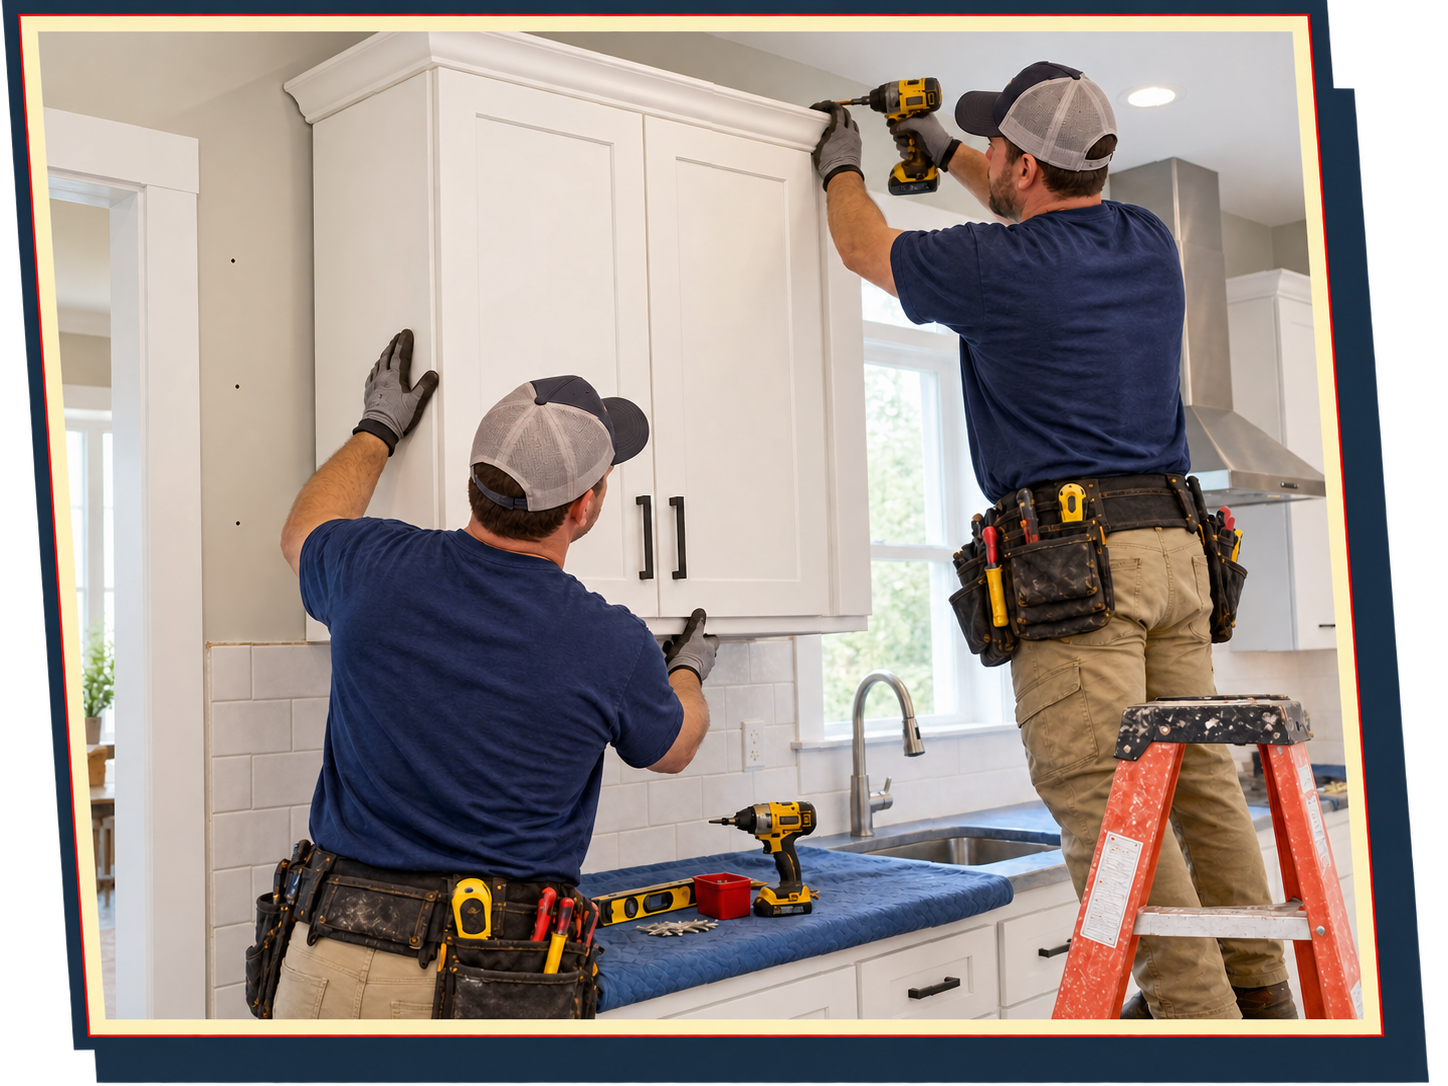
A Kitchen Designed Around the Way You Live
Every household uses its kitchen differently. Some homeowners need more storage. Others want better lighting, additional preparation space, a more open layout, or easier movement between cooking and gathering areas.
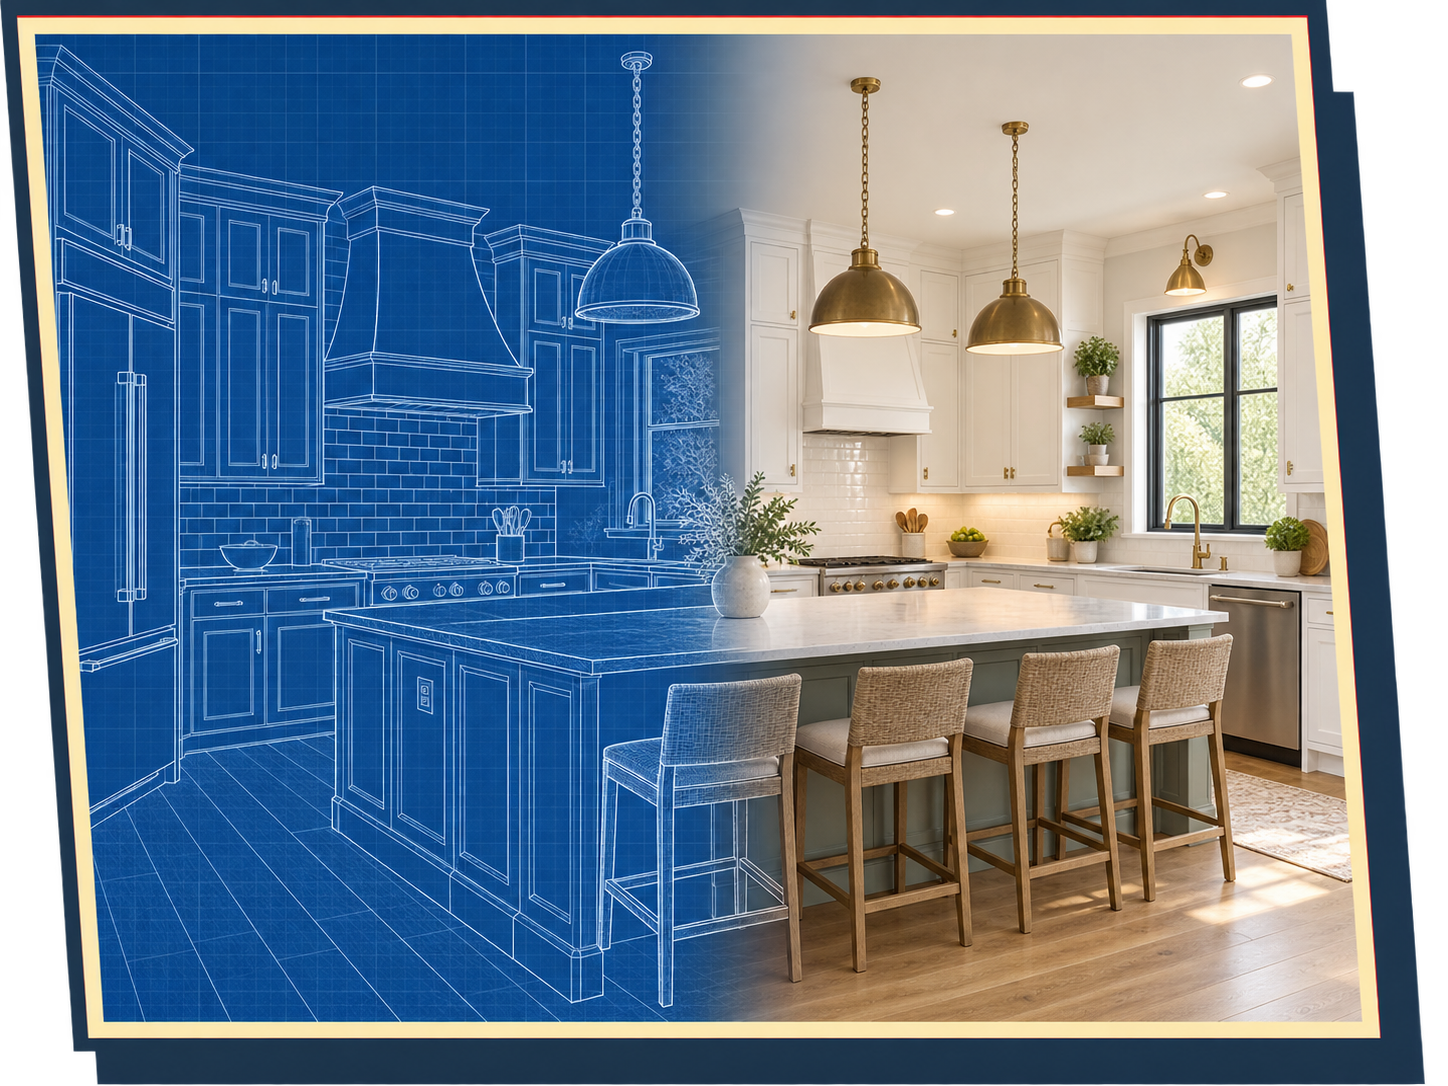
No Cookie-Cutter Packages. Just the Right Plan for Your Kitchen
MIH begins by learning how you currently use the room and what is not working. We then help organize the project around your priorities rather than pushing a predetermined package.
The MIH Kitchen Remodeling Process

1. Initial Consultation
We discuss your goals, current frustrations, preferred style, timing, and approximate project scope.

2. Site Review and Planning
MIH evaluates the existing space and identifies layout, electrical, plumbing, ventilation, and installation considerations

3. Selections and Written Proposal
You receive a defined scope with approved materials, allowances where applicable, responsibilities, and pricing.

4. Coordinated Remodeling
Our team coordinates the approved work and keeps you informed as the project progresses.

5. Final Walkthrough
We review the completed kitchen, discuss care information, and address remaining approved completion items.
Let’s Make It Happen! Get a Free Estimate
Call 844-61-YEARS (844-619-3277) or complete the online project request form below. Tell us what you would like to improve, where the property is located, and the best way to contact you. A member of the MIH team will review your request and explain the next step.
Our Years of Experience Help Homeowners Make Better Decisions
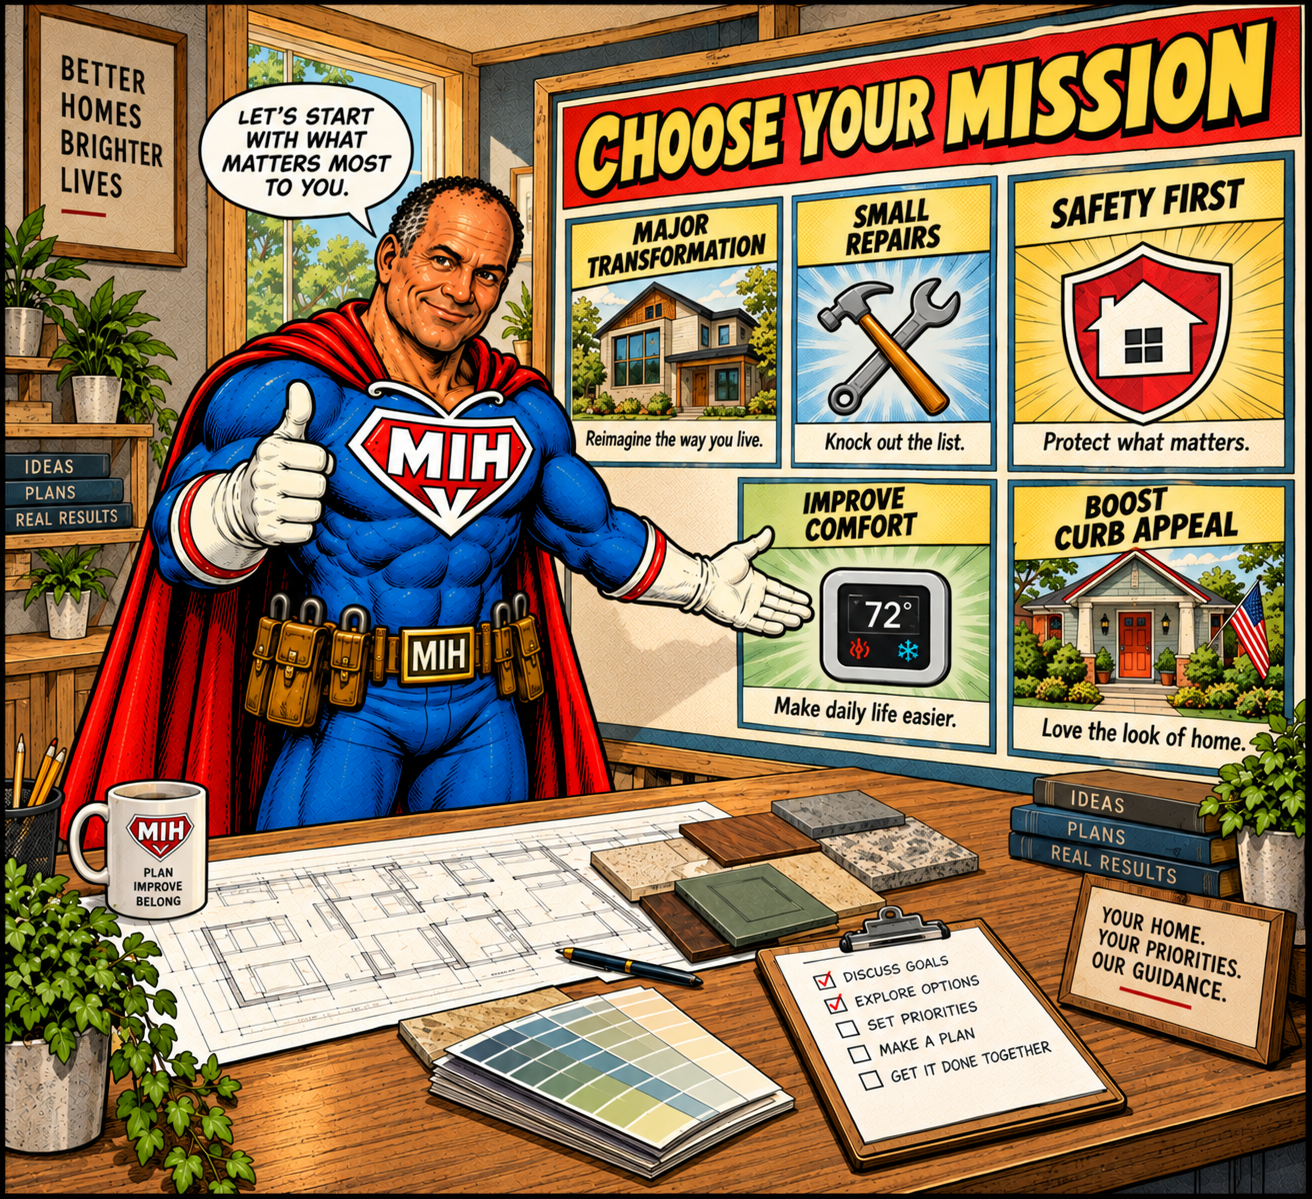
Four decades in the home-services industry have taught Drew that no two homes, and no two homeowners, are exactly alike. A recommendation that is appropriate for one property may not be appropriate for another.
The right solution depends on the condition of the home, the customer’s objectives, the project scope, material preferences, schedule, and budget. That is why MIH does not begin with a predetermined answer.
Whether you are planning a major transformation or finally addressing a list of smaller projects, our goal is simple: understand what you need, give you practical options, and Make It Happen.
Thoughtful Planning Reduces Surprises
Kitchen projects involve a sequence of material selections, trade work, inspections, and installations. Clear planning at the beginning helps everyone understand the order of work and the decisions that must be made. Before installation begins, MIH works to define:
- The approved layout and scope
- Cabinet and material selections
- Electrical and plumbing requirements
- Appliance specifications
- Required permits or inspections
- Project access and working hours
- Expected milestones
- Items supplied by the homeowner
- Final completion standards
Kitchen Remodeling Services May Include
- Cabinet replacement or reconfiguration
- Countertop and backsplash installation
- Sink and faucet updates
- Island and peninsula planning
- Pantry and storage improvements
- Flooring and finish work
- Lighting, switches, outlets, and fixture coordination
- Plumbing modifications related to the approved design
- Appliance-location coordination
- Accessibility and ease-of-use improvements
- Painting, trim, and final details
Frequently Asked Questions
How much does a kitchen remodel cost?
Cost depends on room size, layout changes, cabinetry, countertops, appliances, flooring, lighting, trade work, and material selections. MIH prepares a project-specific proposal after reviewing the space and desired scope.
Can I keep the existing kitchen layout?
Yes, when the existing layout already works well. Keeping major fixtures and appliances in similar locations may simplify the project, while a new layout may provide more function. MIH will explain the implications of each approach.
Can I remain in my home during the remodel?
Many homeowners remain in their homes, although access to the kitchen may be limited for portions of the project. MIH explains anticipated interruptions and helps you plan before work begins.
Do kitchen remodeling projects require permits?
Permit requirements vary according to location and the work involved. Electrical, plumbing, structural, or major layout changes may require permits or inspections. MIH will identify the applicable requirements during planning.
Can MIH coordinate electrical and plumbing work?
Yes. MIH can coordinate the electrical and plumbing work included in the approved kitchen remodeling scope, using properly qualified trade professionals where required.