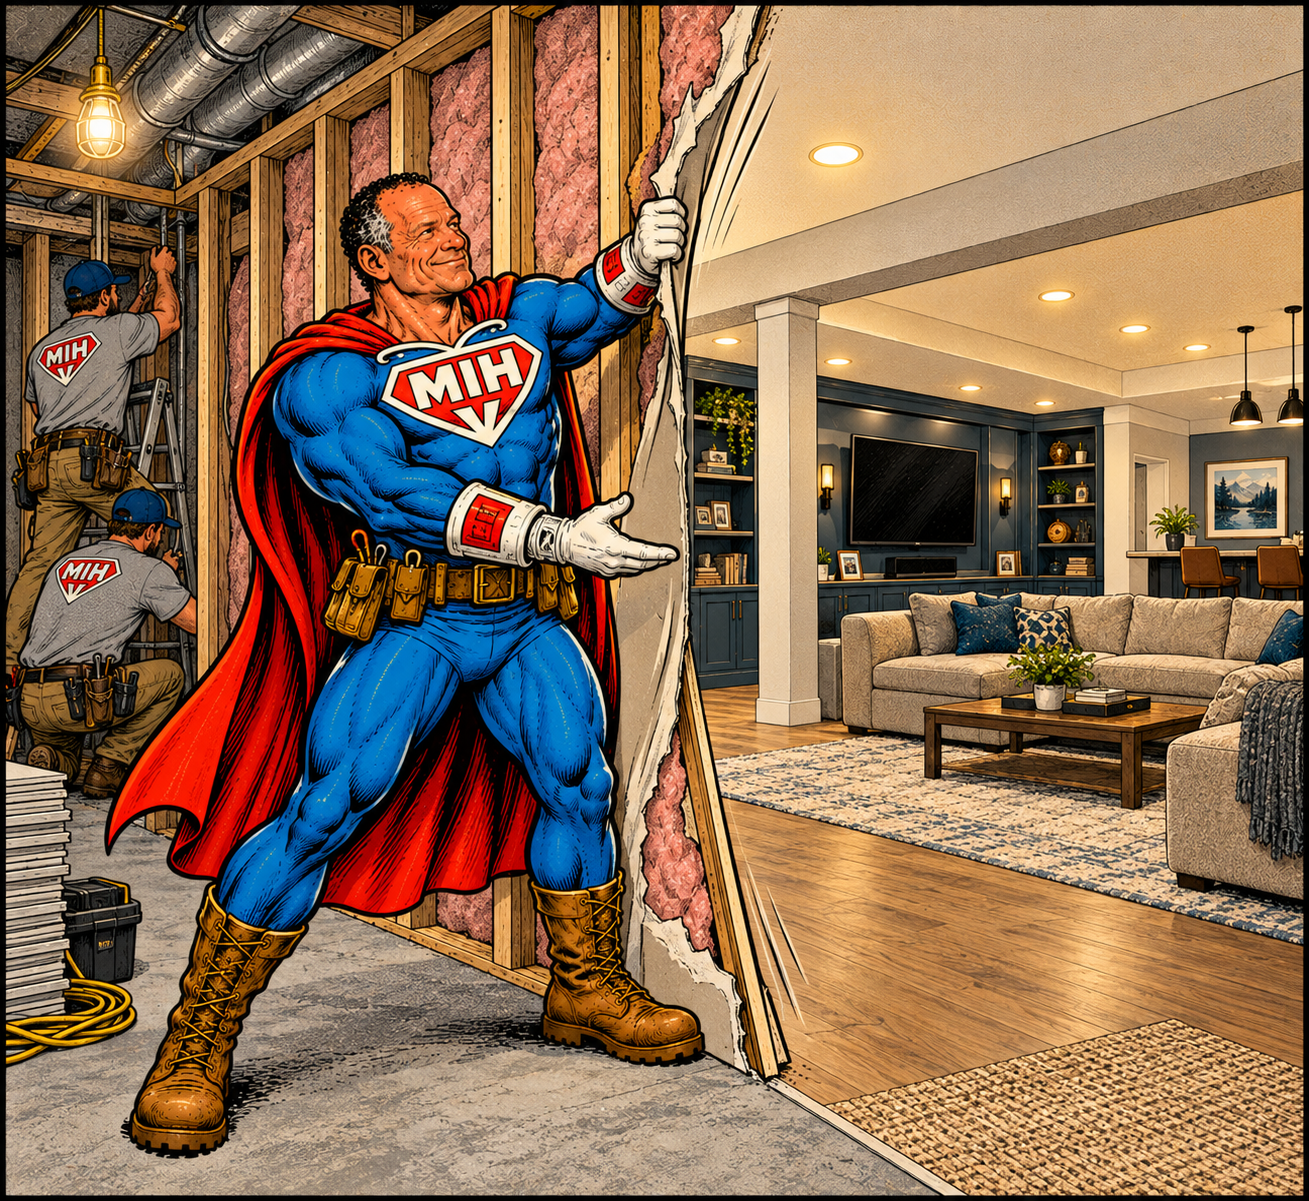
Lower Level Finishing
Turn Unused Space Into
Your Home’s Next Hero!
A finished lower level can become a family room, home office, fitness area, media room, playroom, hobby room,
guest-ready suite, laundry area, bathroom, storage area, or flexible multigenerational space.

Turn Your Lower Level Into Space Your Family Can Use
Your home may already contain the space you need. It simply needs a better plan.
MIH Home Services transforms unfinished or underused lower levels into comfortable, purposeful living areas. Create room for family time, working from home, exercise, entertainment, guests, hobbies, storage, or a combination of uses tailored to your household.
What can a finished lower level be used for?
A finished lower level can become one of the most versatile spaces in your home. With the right plan, that unused basement or underutilized lower floor can transform into a family room, home office, fitness area, media room, playroom, hobby space, guest-ready suite, laundry area, bathroom, organized storage, or even a flexible multigenerational living area.
Think of it as your home’s hidden headquarters—space that is already there, just waiting for the right mission. MIH helps you explore how to make the most of it based on your household’s needs, how you want to use the room, and what the existing space can realistically support.
MIH can help turn your lower level into comfortable, functional living space that feels like a natural extension of the rest of your home.
Lower-Level Remodeling: Endless Possibilities

Family and Entertainment Space
Create a comfortable area for movies, games, gatherings, or everyday relaxation.

Home Office or Study Area
Build a defined work area with appropriate lighting, outlets, storage, and sound considerations.

Fitness or Hobby Room
Design a durable, organized area around exercise equipment, crafts, collections, or other interests.

Guest-Ready Space
Create a welcoming private area for visitors, with sleeping accommodations where legally permitted and appropriately designed.

Bathroom or Refreshment Area
Depending on existing utilities and local requirements, a bathroom, beverage area, or kitchenette may be incorporated into the plan.

Organized Storage
Use built-ins, closets, shelving, and concealed storage to keep the finished area comfortable and functional.
Let’s Make It Happen! Get a Free Estimate
Call 844-61-YEARS (844-619-3277) or complete the online project request form below. Tell us what you would like to improve, where the property is located, and the best way to contact you. A member of the MIH team will review your request and explain the next step.
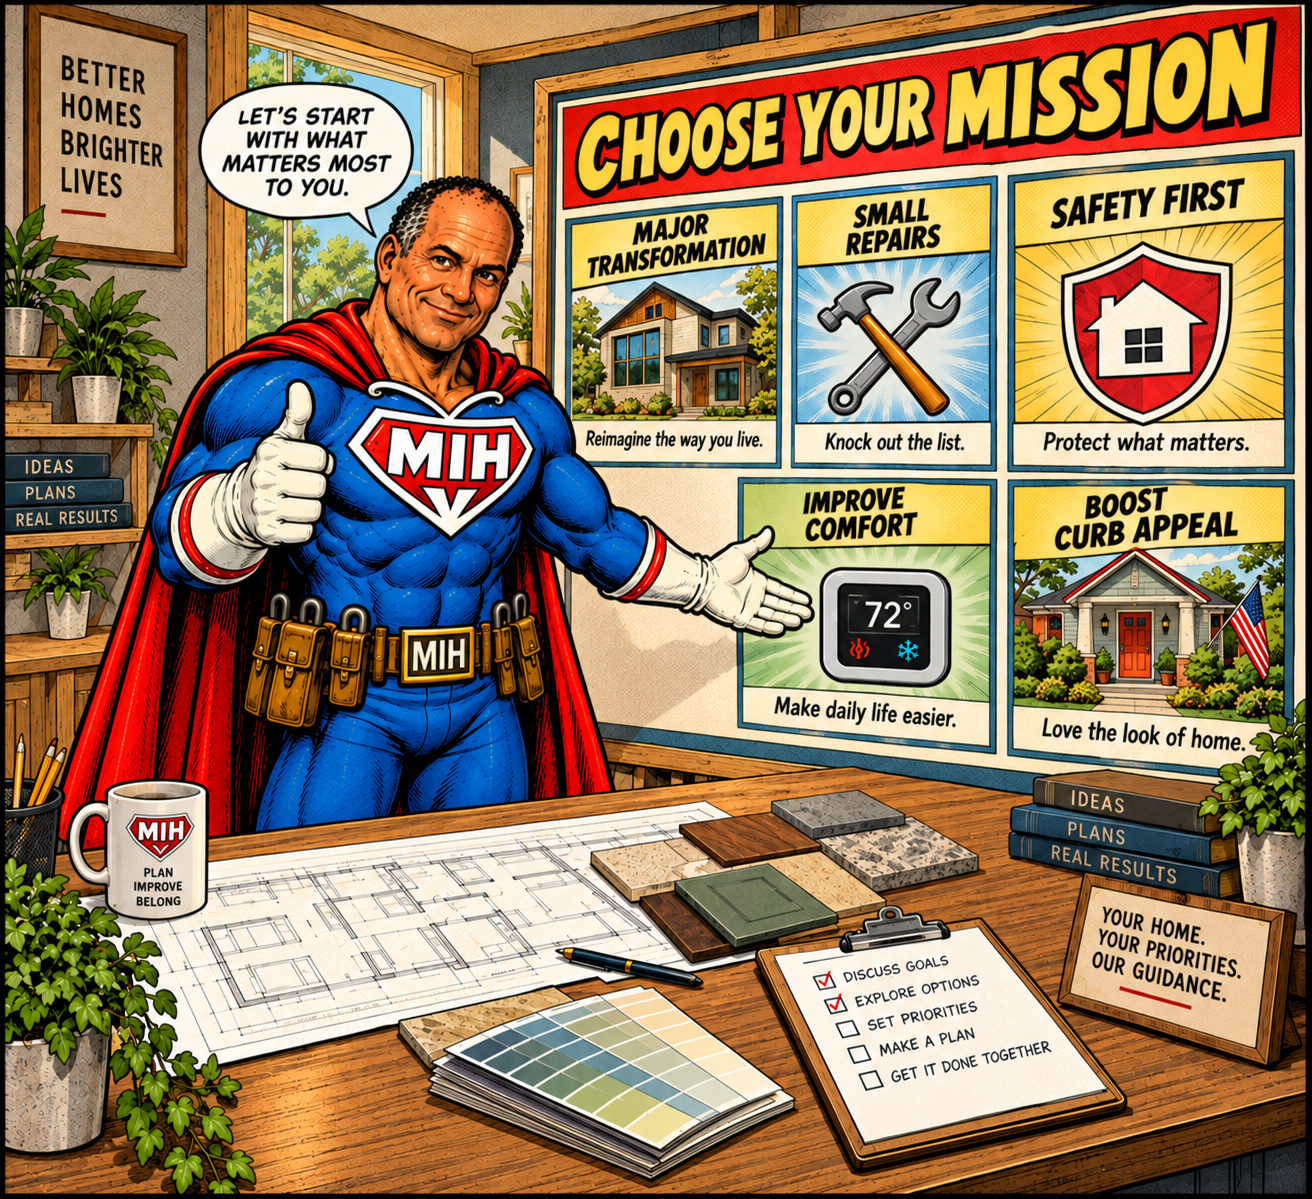
Our Years of Experience Help Homeowners Make Better Decisions
Four decades in the home-services industry have taught Drew that no two homes, and no two homeowners, are exactly alike. A recommendation that is appropriate for one property may not be appropriate for another.
The right solution depends on the condition of the home, the customer’s objectives, the project scope, material preferences, schedule, and budget. That is why MIH does not begin with a predetermined answer.
Whether you are planning a major transformation or finally addressing a list of smaller projects, our goal is simple: understand what you need, give you practical options, and Make It Happen.
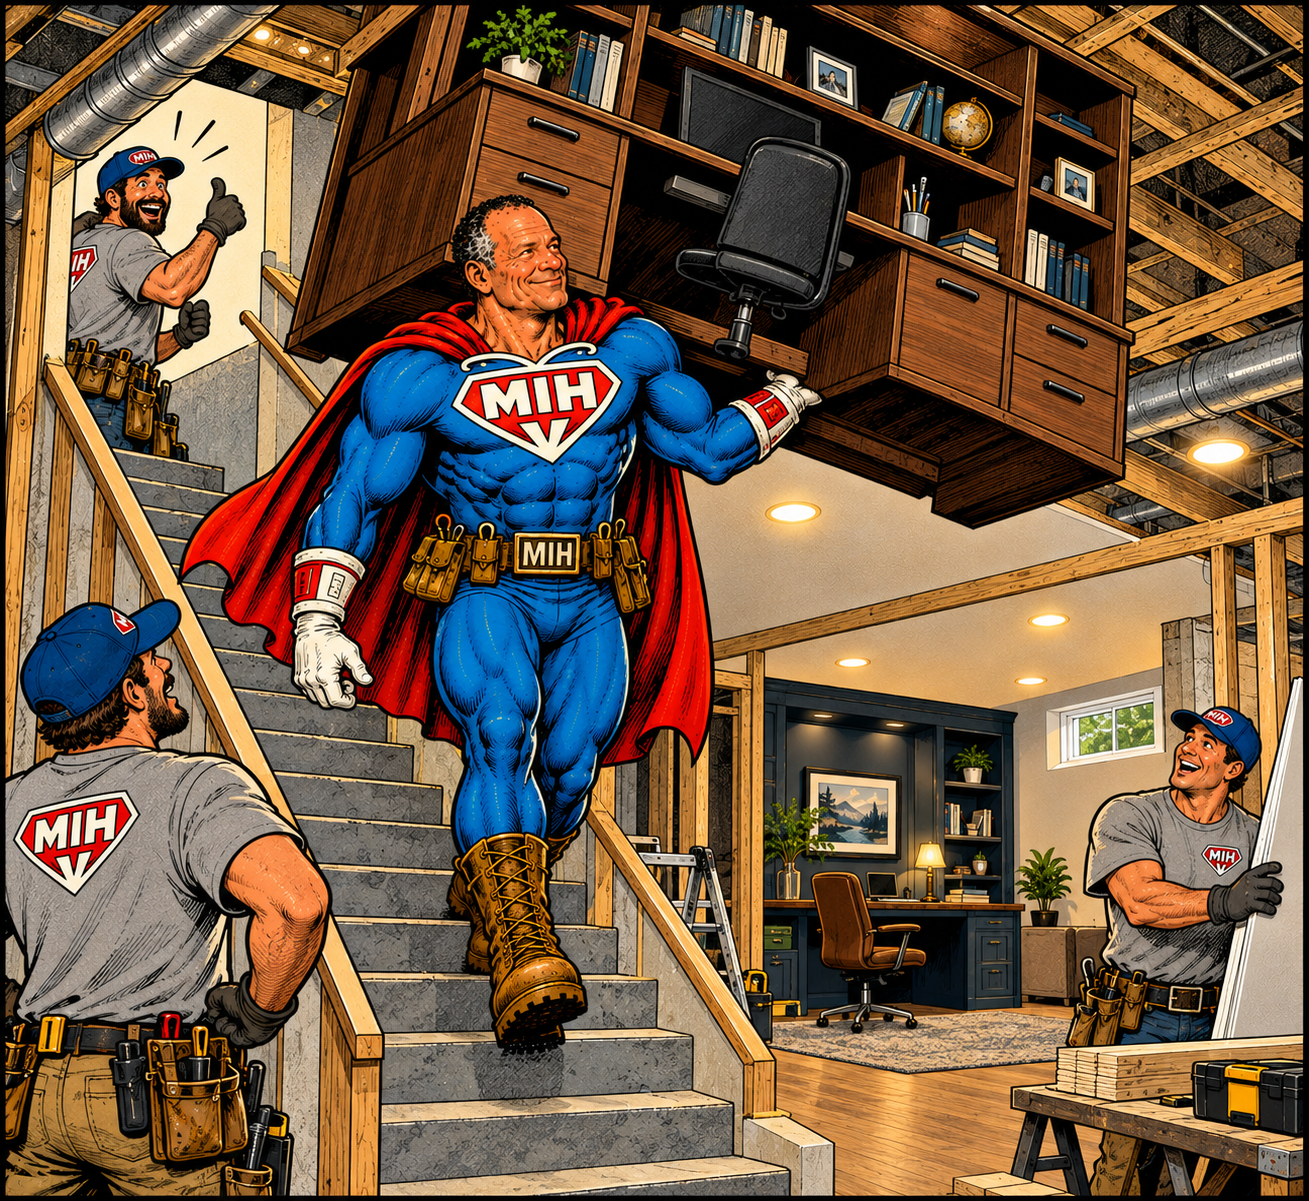
Improve the Home You Already Have
A well-planned lower level should feel connected to the rest of the home rather than treated as an afterthought. MIH helps homeowners think through:
- How the space will be used
- Lighting and electrical needs
- Heating and cooling considerations
- Ceiling and wall finishes
- Flooring choices
- Sound control
- Storage
- Bathroom or kitchenette possibilities
- Stair and entry improvements
- Emergency-exit and code requirements
- Flexible uses that may change over time
Planning for Safety and Code Compliance
Lower-level projects may involve requirements related to ceiling height, stairs, emergency escape, smoke and carbon-monoxide detection, electrical systems, plumbing, insulation, and room use.
MIH reviews the intended function of each area and helps define the appropriate permit, trade, and installation path before work begins.
Frequently Asked Questions
Do I need a permit to finish my lower level?
Permit requirements vary by jurisdiction and project scope. Electrical work, plumbing, new rooms, sleeping areas, and significant installation changes commonly require review or inspection. MIH will identify the applicable path during planning.
Can I add a code-compliant sleeping room?
It may be possible, depending on ceiling height, emergency escape, ventilation, access, room dimensions, and local regulations. MIH will evaluate feasibility before including it in the project scope.
Can I add a bathroom?
A bathroom may be possible depending on utility locations, available space, ventilation, permits, and installation requirements.
Can your lower level space serve more than one purpose?
Yes. Flexible planning can combine a family room, office, fitness area, guest space, storage, or other functions in one coordinated layout.
How much does lower-level finishing cost?
Pricing depends on square footage, room configuration, utilities, bathroom or kitchenette work, flooring, ceiling type, finishes, and material selections. MIH prepares a project-specific estimate after reviewing the space.