
Multigenerational Living & In-Law Suites
Create a Home Base
For The Whole Family
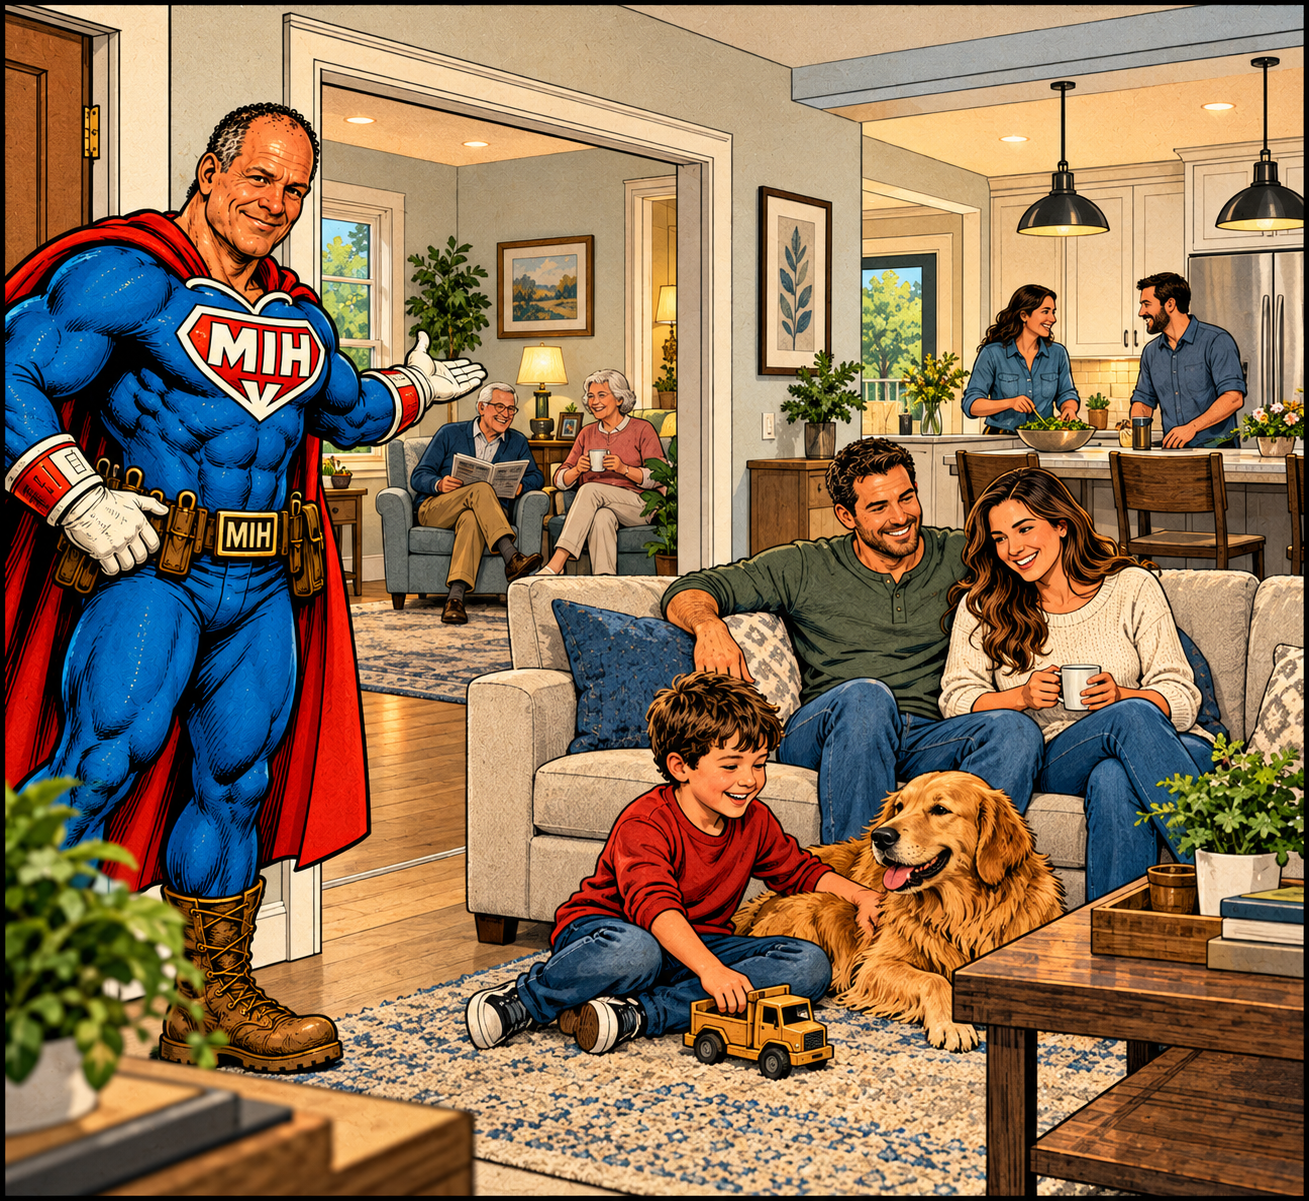
A multigenerational living space gives family members added privacy and independence while keeping everyone under one roof,
with features like bedrooms, bathrooms, sitting areas, storage, accessibility upgrades, and more.

Multigenerational Living Spaces Designed for Privacy and Connection
More families are choosing to live together while still maintaining personal space, privacy, and independence. MIH Home Services creates in-law suites and flexible multigenerational living areas shaped around the needs of the people who will use them. Whether you are welcoming a parent, supporting an adult child, planning for long-term accessibility, or creating adaptable space for the future, we help turn the idea into a clear project plan.
What is a multigenerational living space?
A multigenerational living space gives family members a comfortable place to call their own while keeping everyone connected under one roof. Think of it as a home within the home—a private or semi-private space designed around independence, comfort, and everyday convenience.
Depending on the layout and local requirements, the space may include a bedroom, sitting area, private bathroom, added storage, accessible features, a separate entrance, or even a kitchenette. MIH helps bring those pieces together into one thoughtful plan, creating a space that supports the people you care about today while giving your home the flexibility to handle whatever tomorrow brings.
Because every family has a different mission, every multigenerational space should be designed around the people who will actually use it.
In-Law Suite and Multigenerational Remodeling Options

Reworking Existing Space
An existing bedroom, lower-level area, bonus room, or other part of the home may be reorganized to provide greater privacy and function.

Building an Addition
When the current floor plan cannot provide enough space, an addition may create a more complete living suite, subject to property conditions and local approval.

Private Bedroom and Sitting Area
Separate sleeping and sitting areas can give a family member personal space while keeping them connected to the household.

Private Bathroom
A private bathroom may improve comfort, independence, and convenience.

Kitchenette or Refreshment Area
A compact food preparation or refreshment area can provide additional independence without requiring a full second kitchen.

Accessible Features
Depending on the household’s needs, the plan may include reduced-step entries, wider passageways, improved lighting, lever handles, reachable controls, reinforced wall areas, and easier-to-enter showers.
Let’s Make It Happen! Get a Free Estimate
Call 844-61-YEARS (844-619-3277) or complete the online project request form below. Tell us what you would like to improve, where the property is located, and the best way to contact you. A member of the MIH team will review your request and explain the next step.
Our Years of Experience Help Homeowners Make Better Decisions
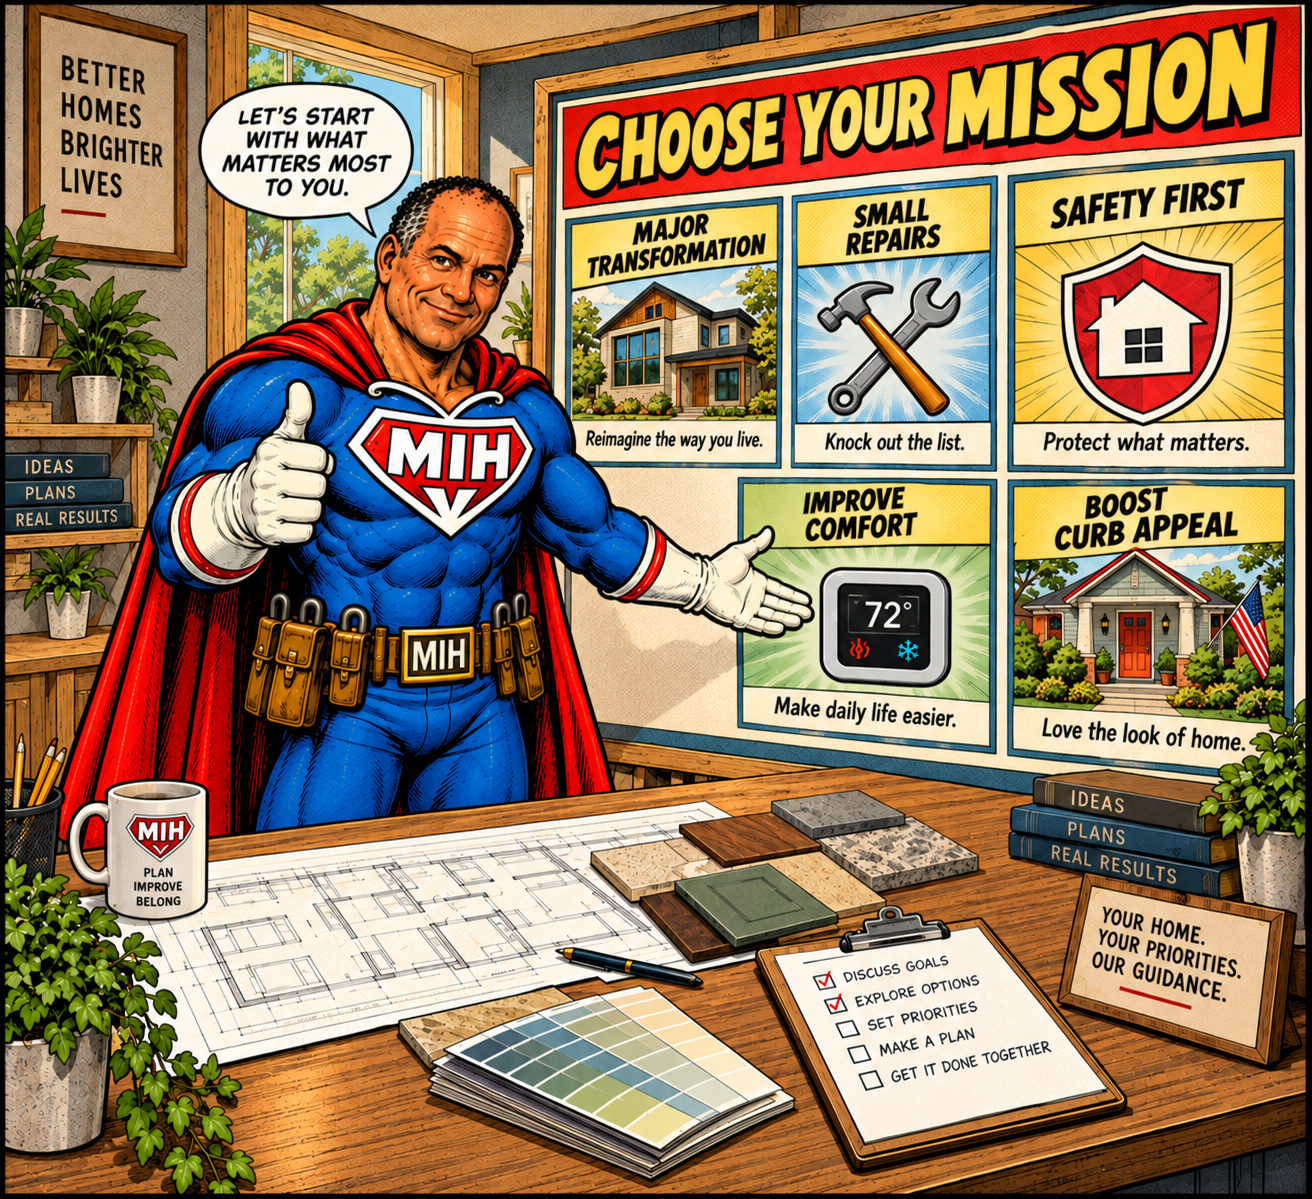
Four decades in the home-services industry have taught Drew that no two homes, and no two homeowners, are exactly alike. A recommendation that is appropriate for one property may not be appropriate for another.
The right solution depends on the condition of the home, the customer’s objectives, the project scope, material preferences, schedule, and budget. That is why MIH does not begin with a predetermined answer.
Whether you are planning a major transformation or finally addressing a list of smaller projects, our goal is simple: understand what you need, give you practical options, and Make It Happen.
Planning for Today and Tomorrow
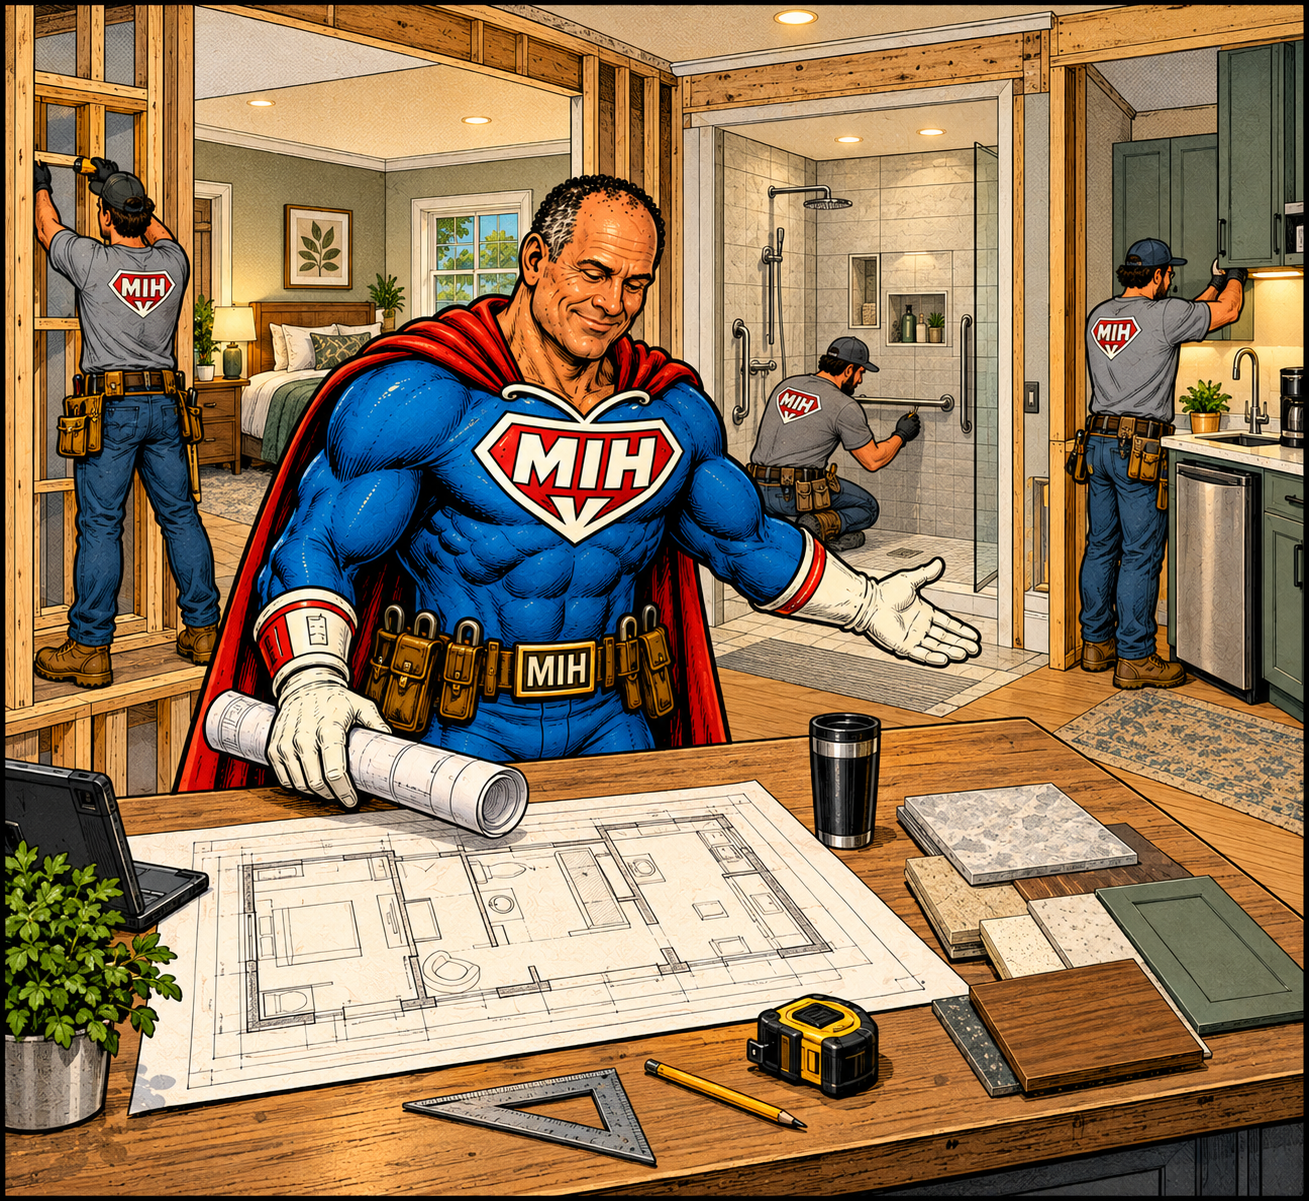
A multigenerational project should account for current needs without making the space unnecessarily rigid. MIH helps families think through:
- Privacy and connection
- Daily routines
- Mobility and accessibility
- Bathroom access
- Food preparation
- Storage
- Entry and exit
- Sound separation
- Parking and property access
- Future changes in how your available living space can be used
One Home. More Possibilities.
Multigenerational living is not just about making room for family—it is about creating a home that can adapt as life changes. A space designed for a parent today could become a guest suite, home office, private retreat, or living area for an adult child in the future. Think of it as giving your home a new superpower: the ability to evolve with the people who live there.
Frequently Asked Questions
Can an in-law suite have its own entrance?
A separate entrance may be possible depending on the home, property configuration, grading, accessibility goals, and local zoning and building requirements.
Can an in-law suite include a full kitchen?
Local rules determine whether a second full kitchen or independent dwelling arrangement is permitted. MIH plans the project around what the applicable jurisdiction allows.
What accessibility features should we consider?
The answer depends on the person who will use the space. Common considerations include entry transitions, doorway width, bathroom clearances, shower access, lighting, controls, flooring, and support locations.
Can an existing room be converted rather than building an addition?
Yes, when the home has sufficient space and the proposed use is compatible with the existing layout and local requirements.
How do we begin planning?
Begin by identifying who will use the space, the privacy and accessibility needs, the desired rooms or features, the available area, and the target schedule. MIH can then evaluate practical options.